We gebruiken cookies om de website naar behoren te laten werken, om functies voor social media te bieden en om onze website te analyseren. Dit gebeurt
anoniem. U gaat akkoord met onze cookies als u onze website blijft gebruiken.
Op onze website vindt u ook ons privacybeleid.
WINGERDSTRAAT 32 TE DEN HAAG (Bloemenbuurt)
English text below
Algemeen:
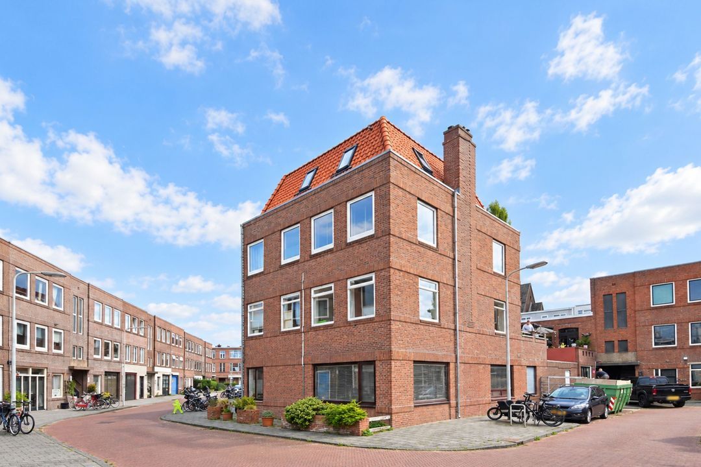
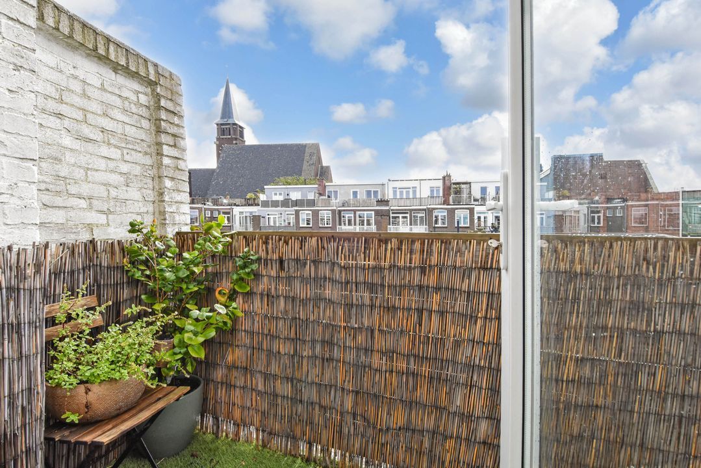
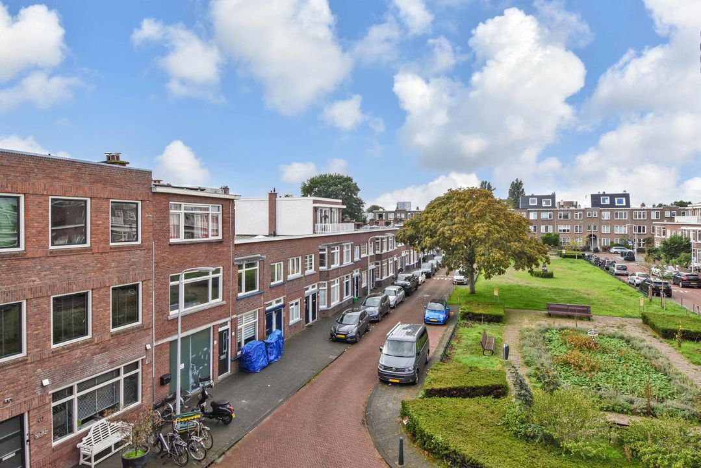
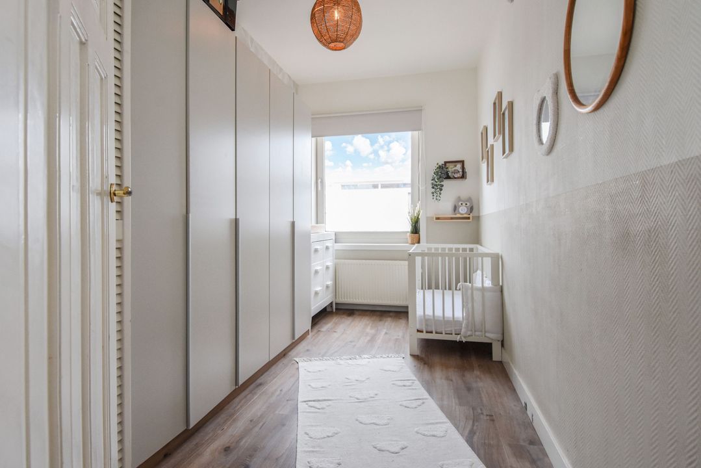
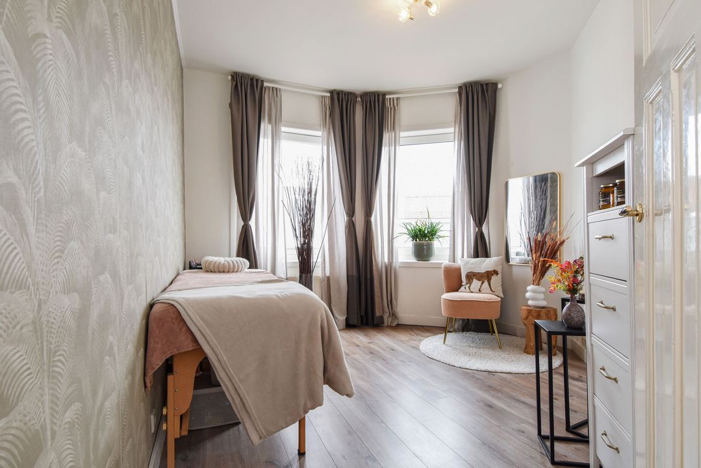
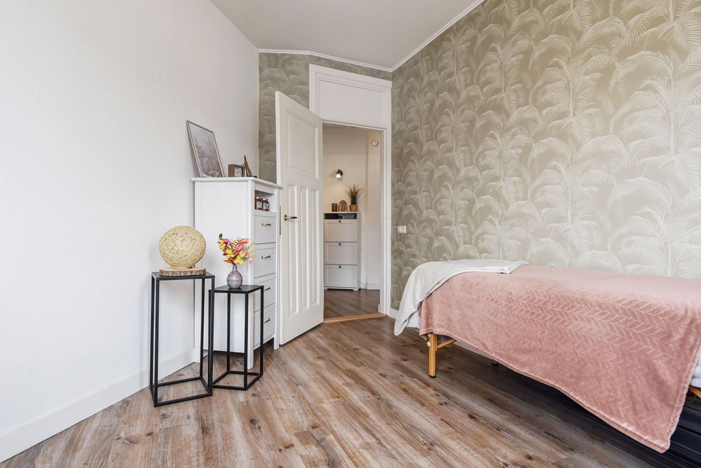
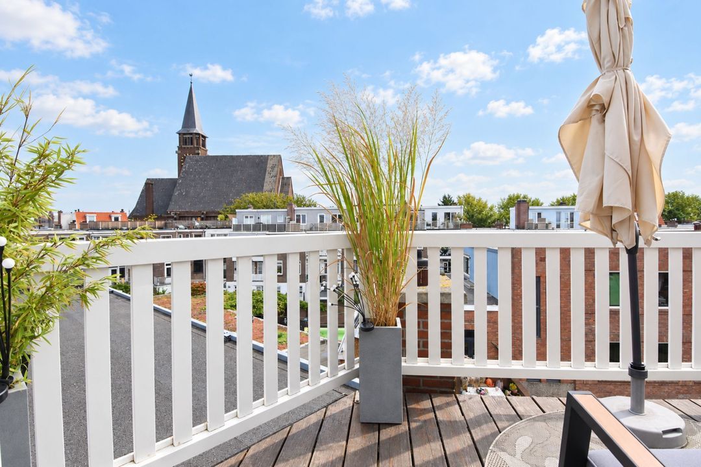
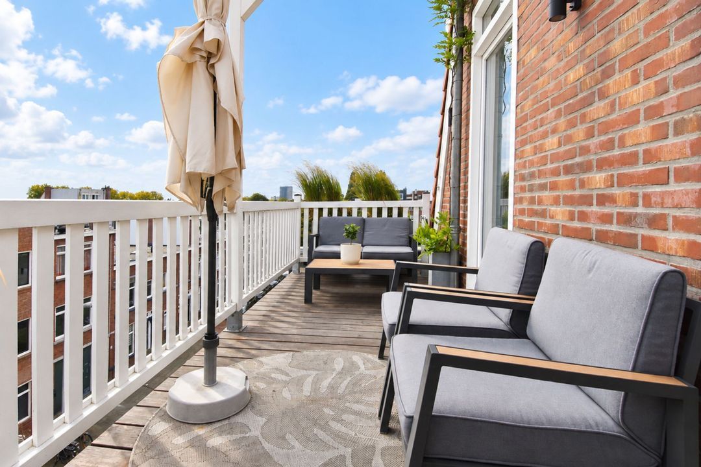
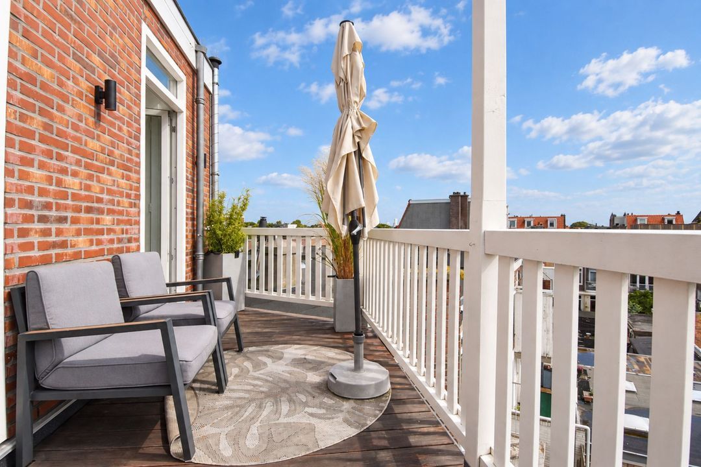
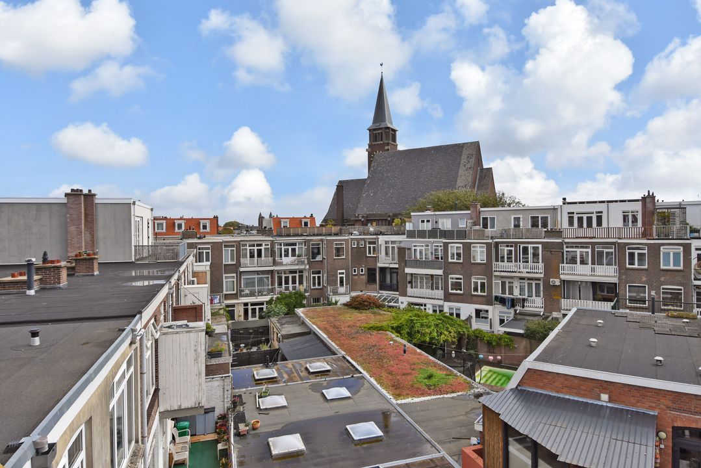
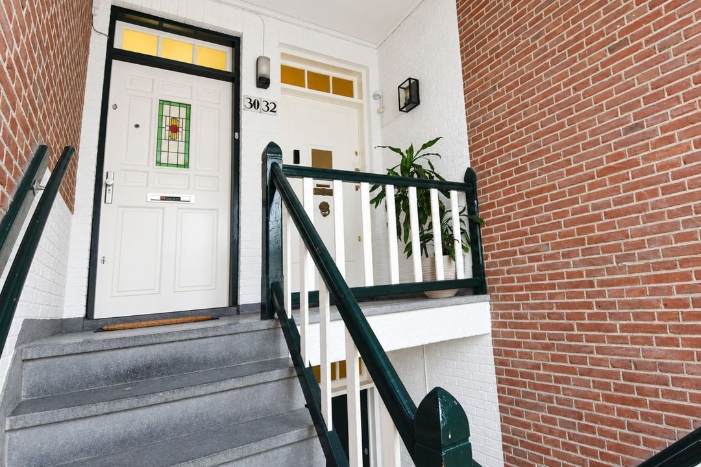
In de geliefde Bloemenbuurt vind je deze fraaie hoek portiekwoning (ca.129m²) met dakopbouw. Deze sfeervolle woning is voorzien van 4 slaapkamers een moderne keuken en een royaal, zonnig balkon/dakterras (ca. 11m²) op het zuiden. Deze woning ligt in het hart van de gewilde Bloemenbuurt, een charmante wijk met karakteristieke jaren ’20-architectuur. De buurt staat bekend om zijn groene en kindvriendelijke omgeving. Dit zorgt voor een rustige en prettige woonomgeving. De ligging is ideaal: binnen vijf minuten fietsen sta je op het strand of in de duinen voor een ontspannen wandeling. Sportliefhebbers kunnen hun hart ophalen bij de diverse sportverenigingen in de buurt, waaronder voetbal, hockey, tennis, handbal en zelfs een manege. Ook zijn er volop winkelmogelijkheden, met winkelcentra aan de Goudsbloemlaan, het De Savornin Lohmanplein, Fahrenheit- en Vlierboomstraat. Dankzij de uitstekende verbindingen ben je snel in het centrum van Den Haag of op de grote treinstations, zowel per fiets als met het openbaar vervoer. Ook de uitvalswegen zijn gemakkelijk bereikbaar. Parkeren kan in de buurt met een bewonersvergunning.
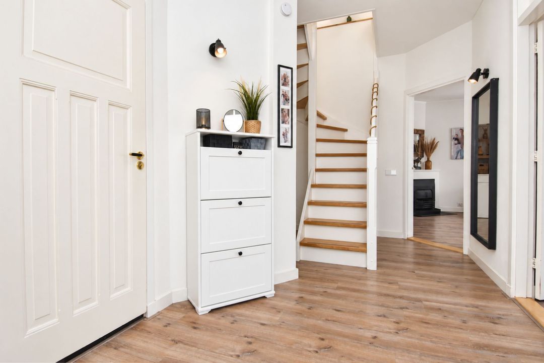
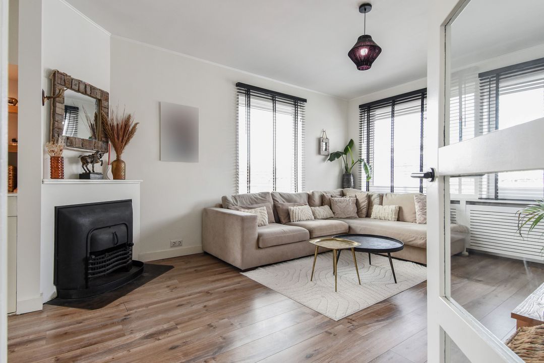
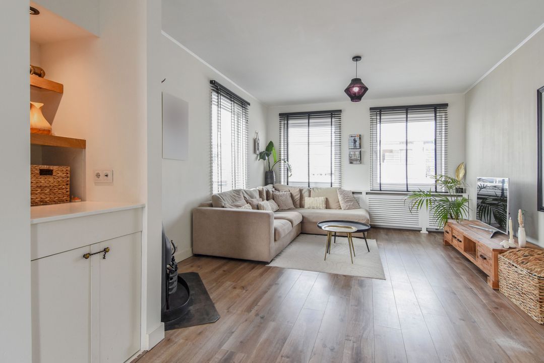
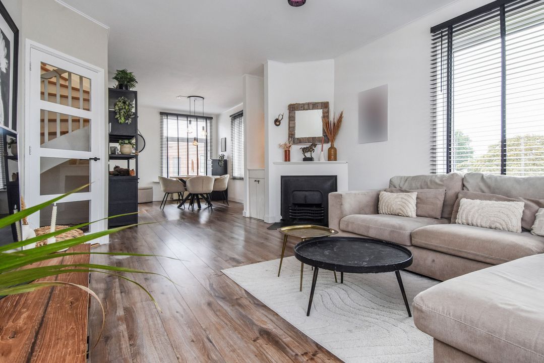
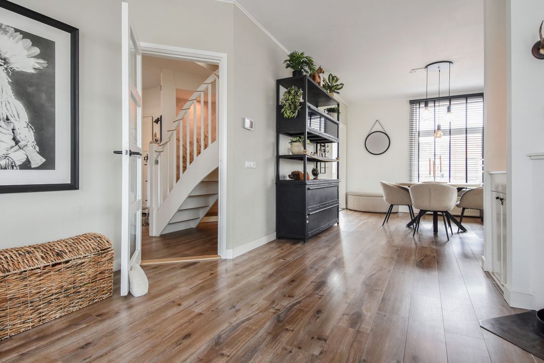
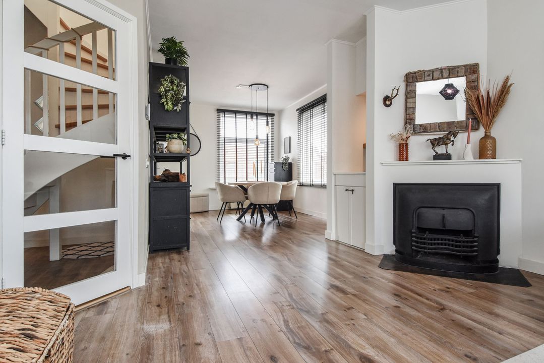
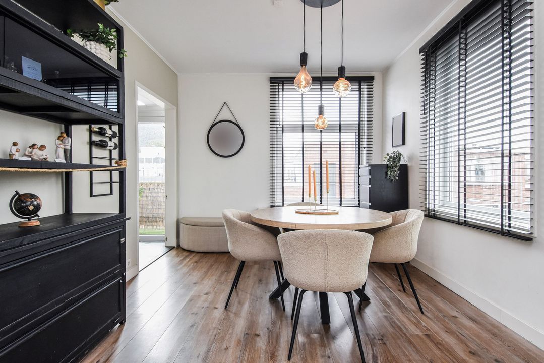
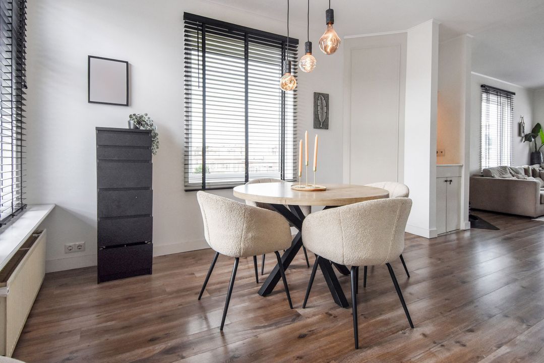
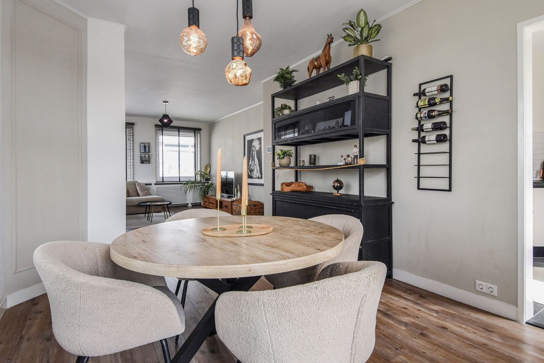
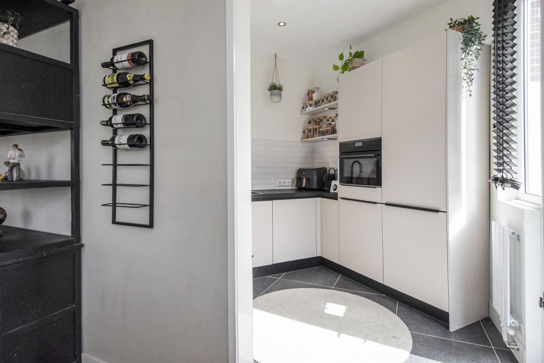
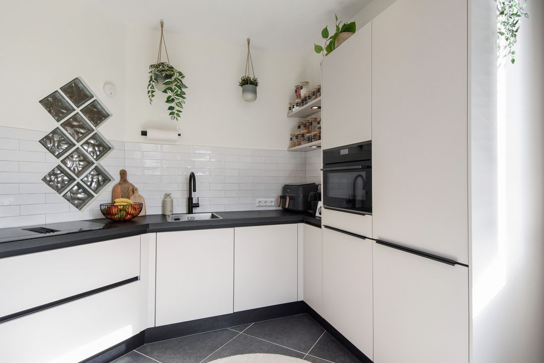
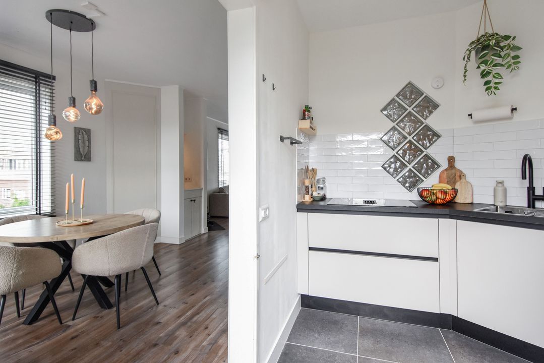
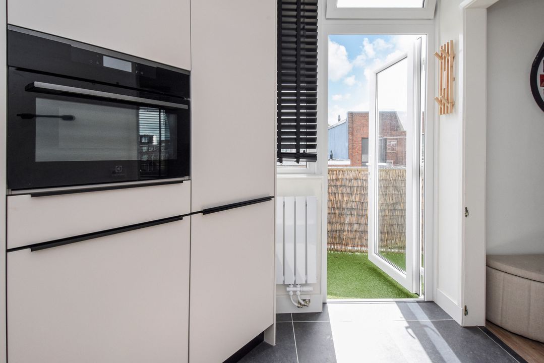
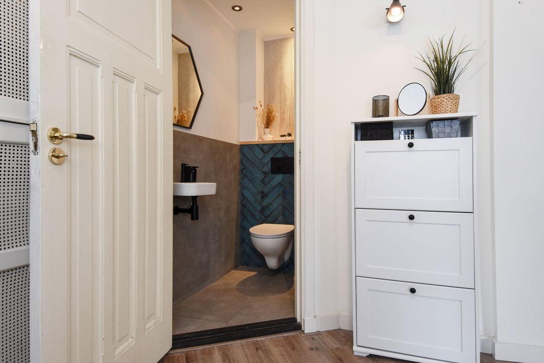
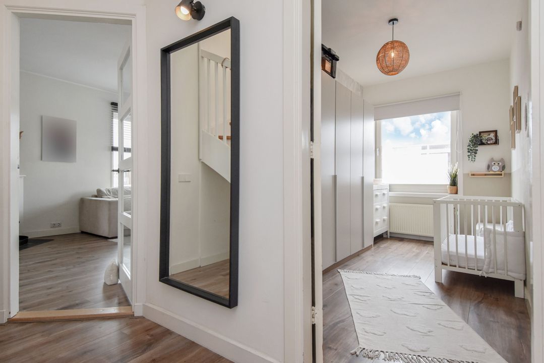
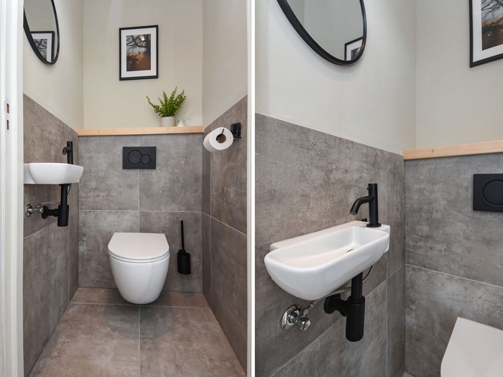
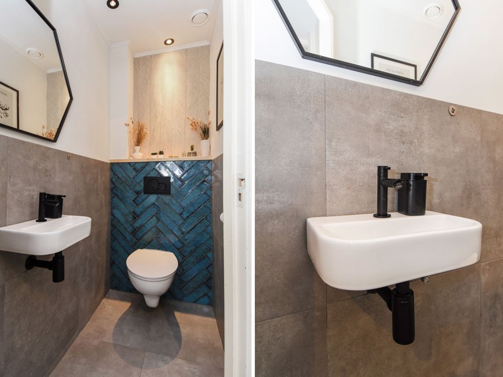
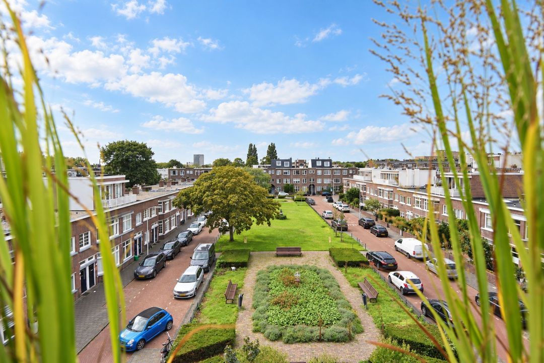
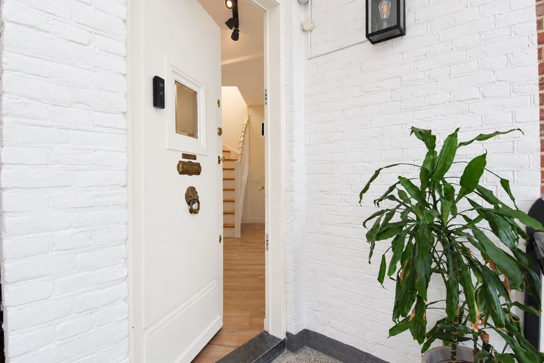
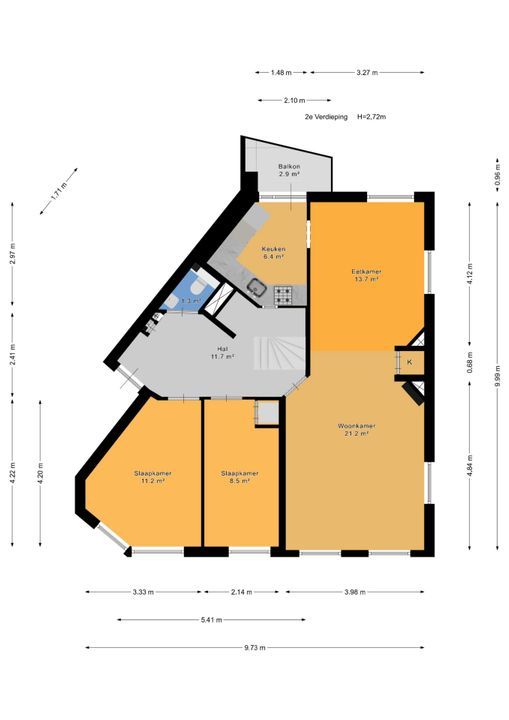
Indeling: open portiek; entree en ruime hal met meterkast; woonkamer ca. 35m² met open haard en door hoekligging veel lichtinval en vrij uitzicht over het plein; toilet met fontein; twee slaapkamers aan de voorzijde resp. 8,5m² en 11,2m²; moderne (2024) keuken 6,4m² met inbouw vaatwasser, inductie kookplaat, afzuigkap, Quooker, koel-/vrieskast en combi magnetron; toegang tot werkbalkon achterzijde;
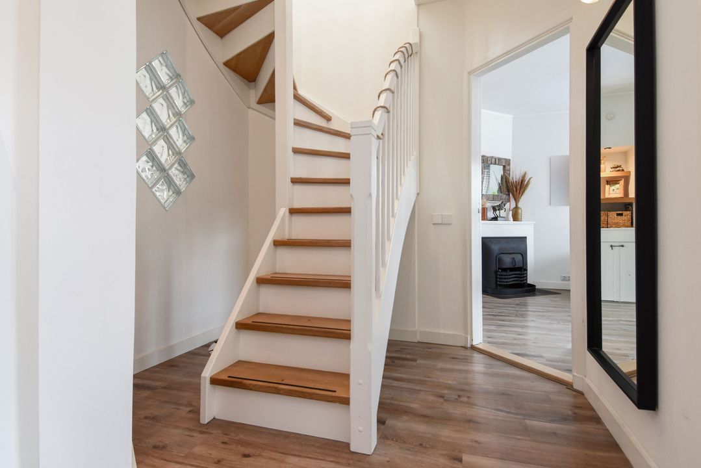
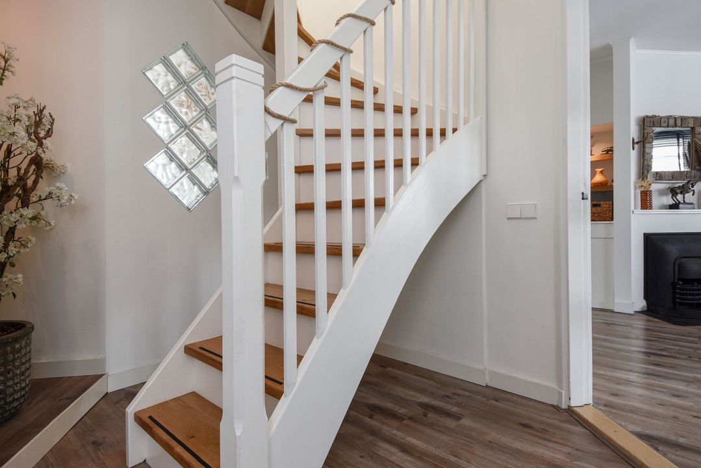
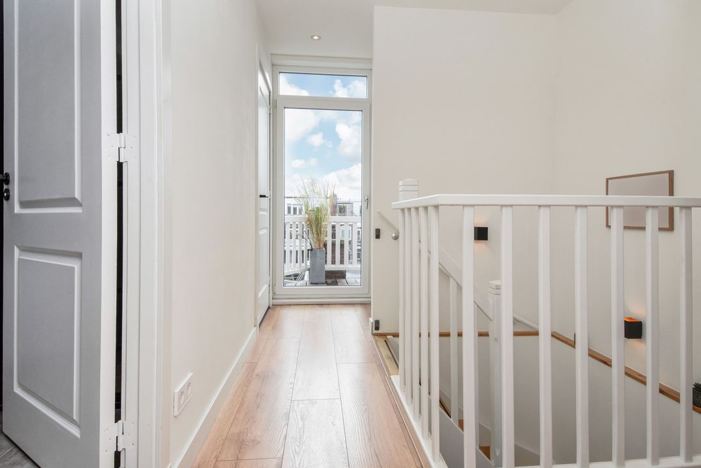
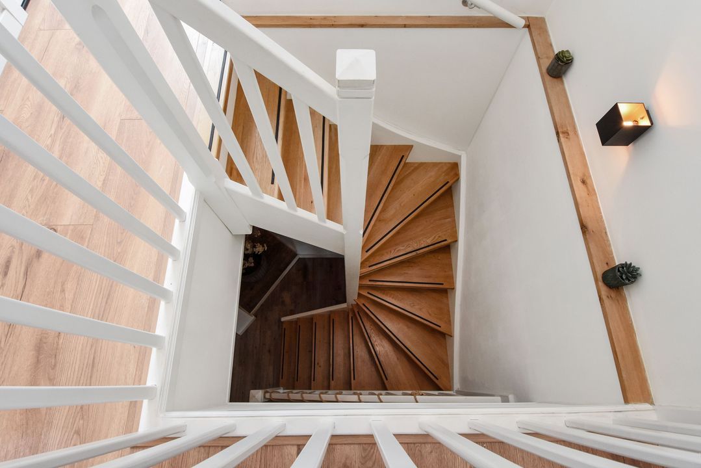
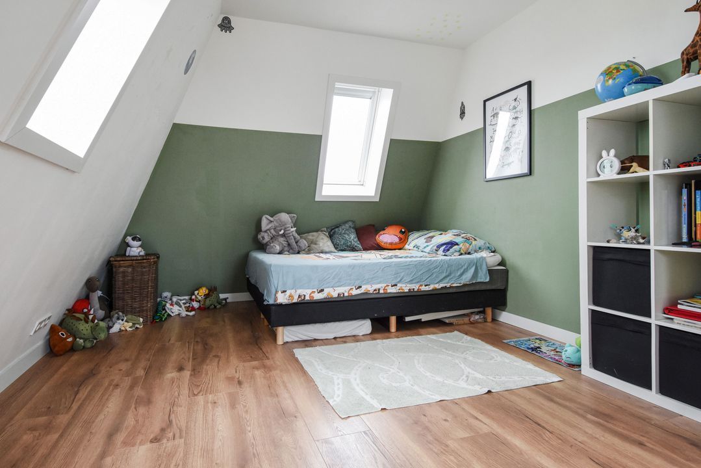
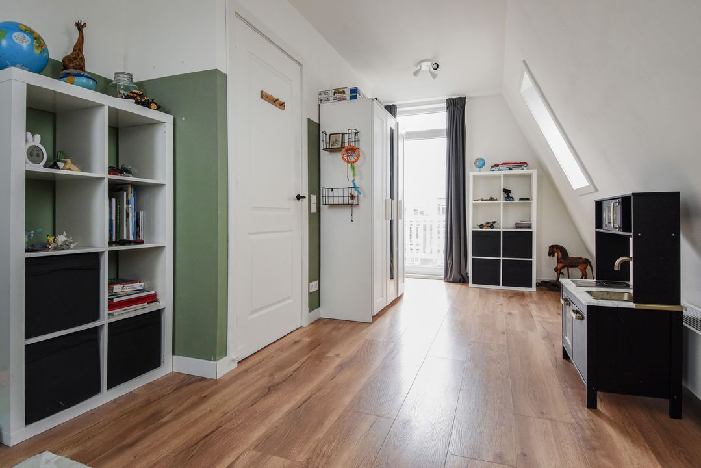
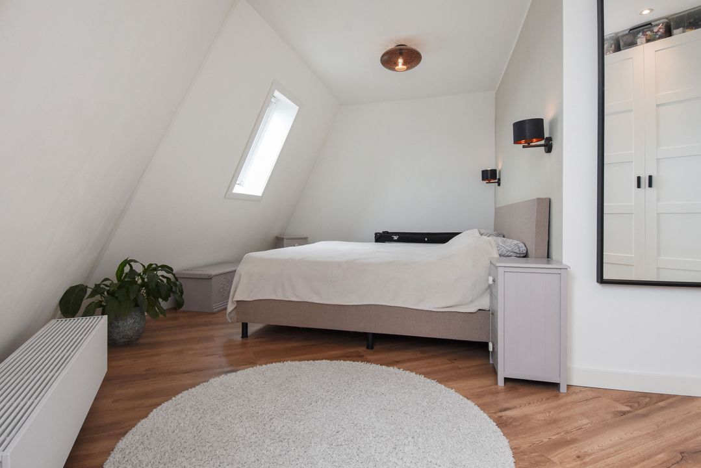
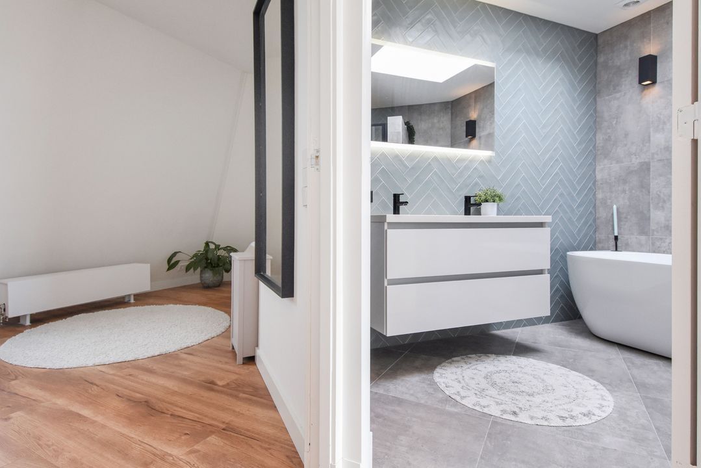
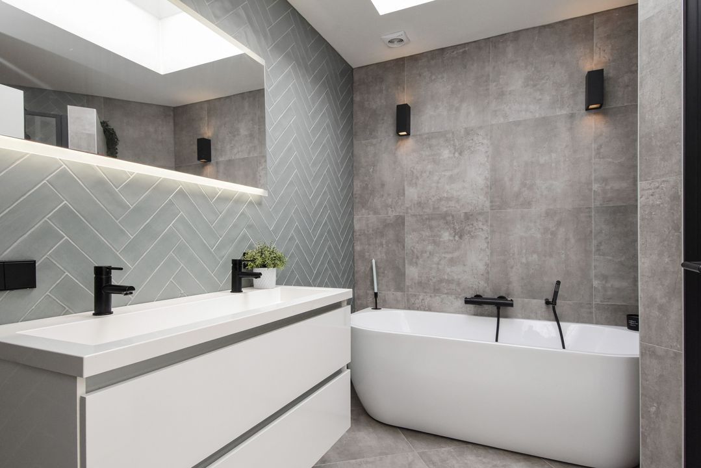
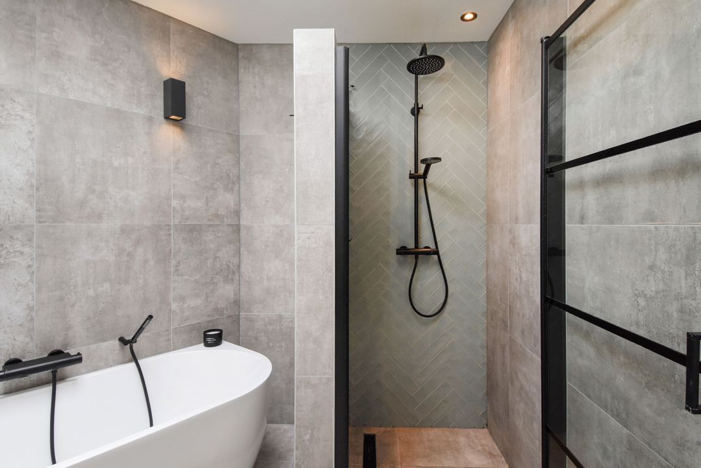
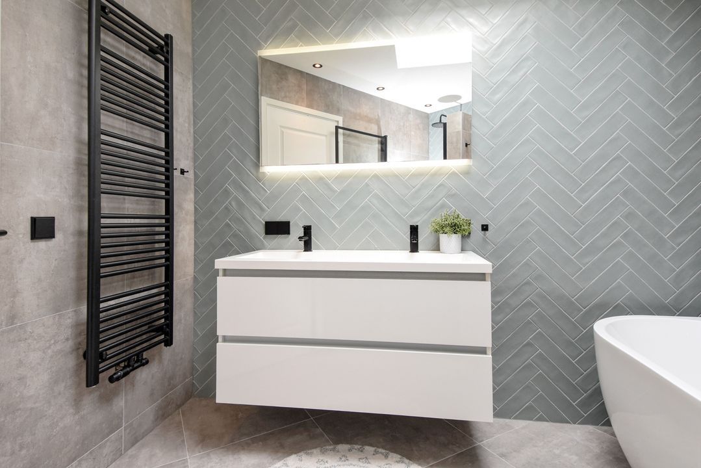
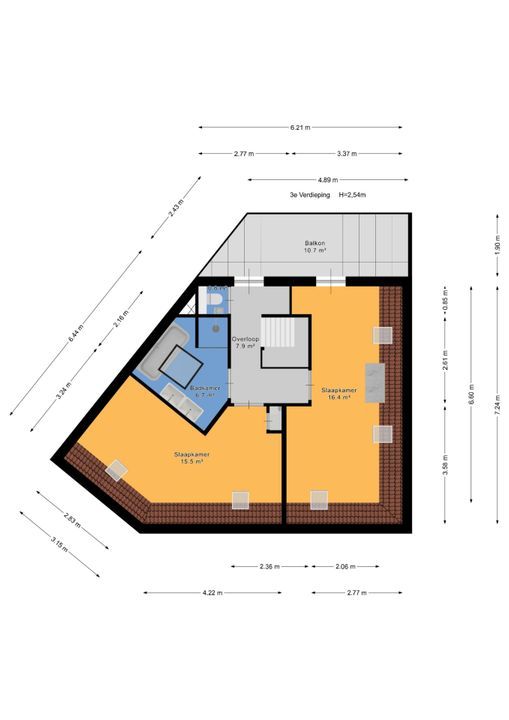
via de vaste trap in de hal is de 3e verdieping (dakopbouw 2022) bereikbaar: overloop; toilet met fontein; twee slaapkamers resp. 15,5m² en 16,4m²; ruime badkamer met ligbad, inloopdouche en wastafelmeubel; dakterras/balkon ca. 11m²
Overige wetenswaardigheden:
- Actieve VvE met maandelijkse bijdrage van € 242,-
- Gevels gerenoveerd; ramen portiek vervangen; nieuwe standleiding en riool
- Erfpacht met canonbetaling € 108,73 per halfjaar; grondwaarde/afkoopsom € 4.368,-
- Oplevering voorjaar 2027
- Centrale verwarming CV-combiketel Remeha bj. 2022
- Elektra 11 groepen en 3 ALS (met de aanleg van airconditioning op de 3e verdieping is al rekening gehouden)
- Energielabel C
- Geheel voorzien van HR++ beglazing in kunststof en houten kozijnen
- Dakopbouw geheel geïsoleerd
- Woonoppervlak ca. 129m² (gemeten conform de BBMI)
- Gezien het bouwjaar worden de materialen- en ouderdomsclausules in de NVM-koopovereenkomst opgenomen
AANKOOPPLANNEN???...............NEEM UW EIGEN NVM-AANKOOPMAKELAAR MEE!!
ADRESSEN VAN NVM-AANKOOPMAKELAARS VINDT U OP FUNDA.NL
* * * * * * * *
English text:
General:
In the popular Bloemenbuurt, you’ll find this beautiful corner apartment with a staircase entrance (approx. 129m²) and an attic extension. This charming house features 4 bedrooms, a modern kitchen, and a spacious, sunny balcony/roof terrace (approx. 11m²) facing south. The property is located in the heart of the sought-after Bloemenbuurt, a charming neighborhood with characteristic 1920s architecture. The area is famous for its green and child-friendly environment, creating a peaceful and pleasant living atmosphere. The location is ideal: just a five-minute bike ride will take you to the beach or dunes for a relaxing walk. Sports enthusiasts will love the variety of sports clubs nearby, including football, hockey, tennis, handball, and even an equestrian center. There are also plenty of shopping options, with shopping centers at Goudsbloemlaan, De Savornin Lohmanplein, Fahrenheit and Vlierboomstraat.
Layout:
Open porch; entrance and spacious hallway with meter cupboard; living room with fireplace and a lot of light due to corner location and unobstructed view over the square; toilet with sink; two bedrooms at the front; modern (2024) kitchen with built-in dishwasher, induction hob, extractor hood, Quooker, fridge/freezer, and combi microwave; access to work balcony at the back; via the fixed stairs in the hall, the 3rd floor (roof extension 2022) is accessible: landing; toilet with sink; two bedrooms measuring; spacious bathroom with bathtub, walk-in shower, and vanity unit; roof terrace/balcony.
Other information:
- Active homeowners' association with a monthly contribution of € 242,-
- Facades renovated; stairwell windows replaced; new riser and sewer
- Leasehold with ground rent payment of €108,73 every six months; land value/buyout amount €4.368,-
- Delivery spring 2027
- Central heating with Remeha combi boiler from 2022
- Electricity with 11 groups and 3 RCDs (installation for air conditioning on the 3rd floor already taken into account)
- Energy label C
- Fully equipped with HR++ glazing in plastic and wooden frames
- Roof extension fully insulated
- Living area approx. 129 m² (measured according to BBMI)
- Because of the year of construction, the materials and age clauses will be included in the NVM purchase agreement


 € 625.000 k.k.
 Portiekwoning
 129m²
129m²
 4
4
 1
1
 6
6
 Gestoffeerd
 In overleg






 Home
Home