We gebruiken cookies om de website naar behoren te laten werken, om functies voor social media te bieden en om onze website te analyseren. Dit gebeurt
anoniem. U gaat akkoord met onze cookies als u onze website blijft gebruiken.
Op onze website vindt u ook ons privacybeleid.
KWIKSTAARTLAAN 13 DEN HAAG (Vogelwijk)
English text below
Algemeen:
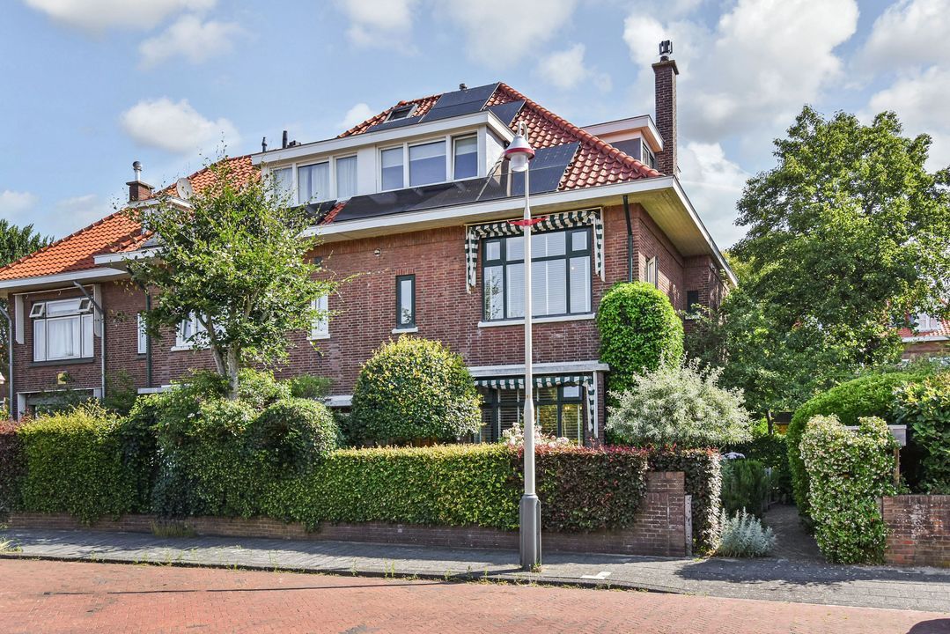
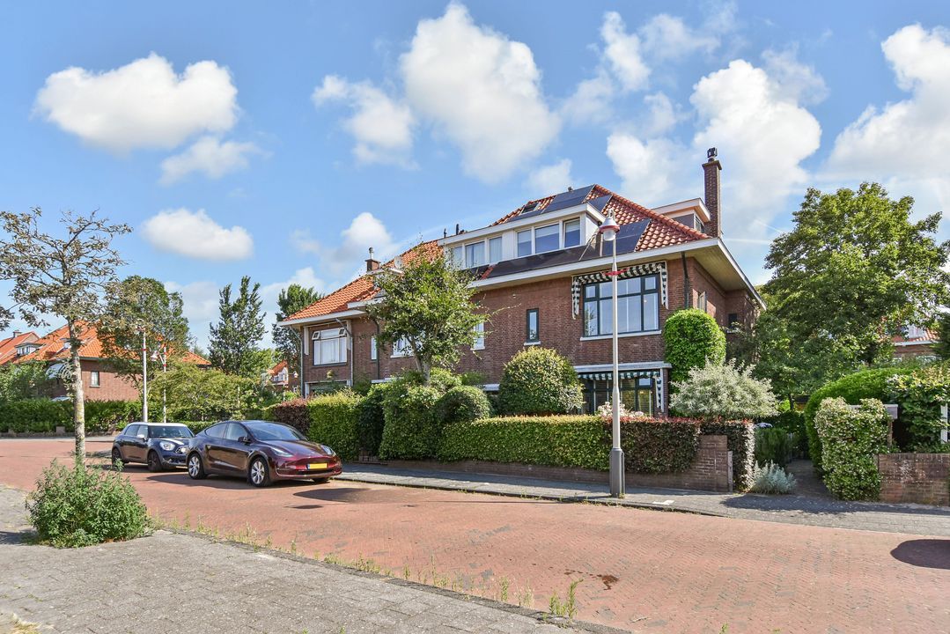
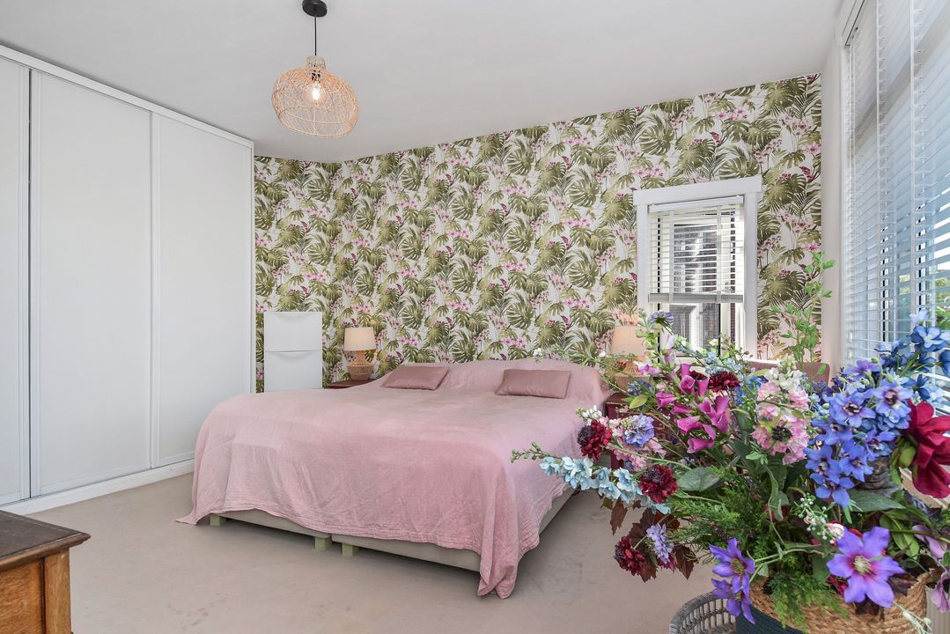
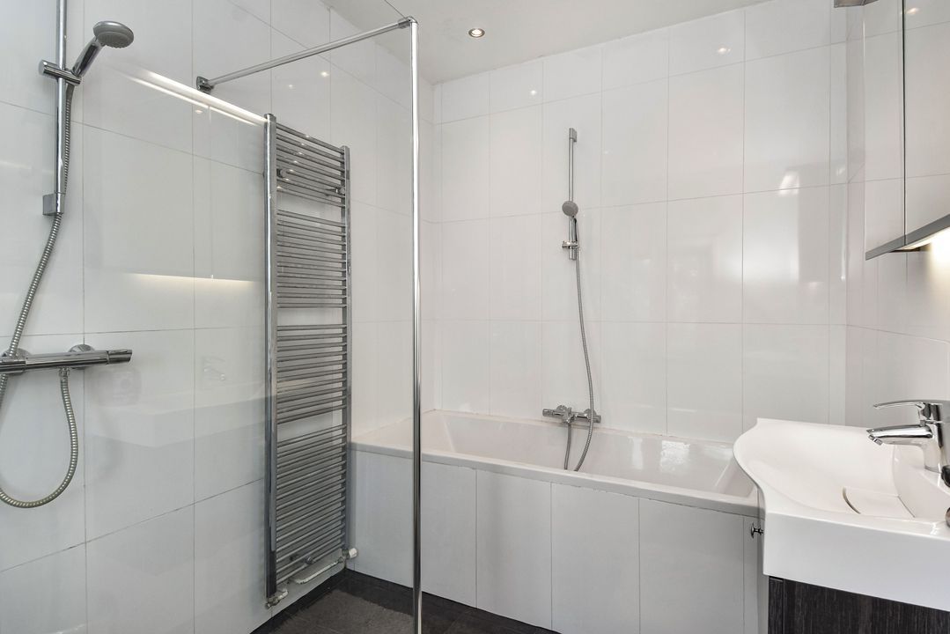
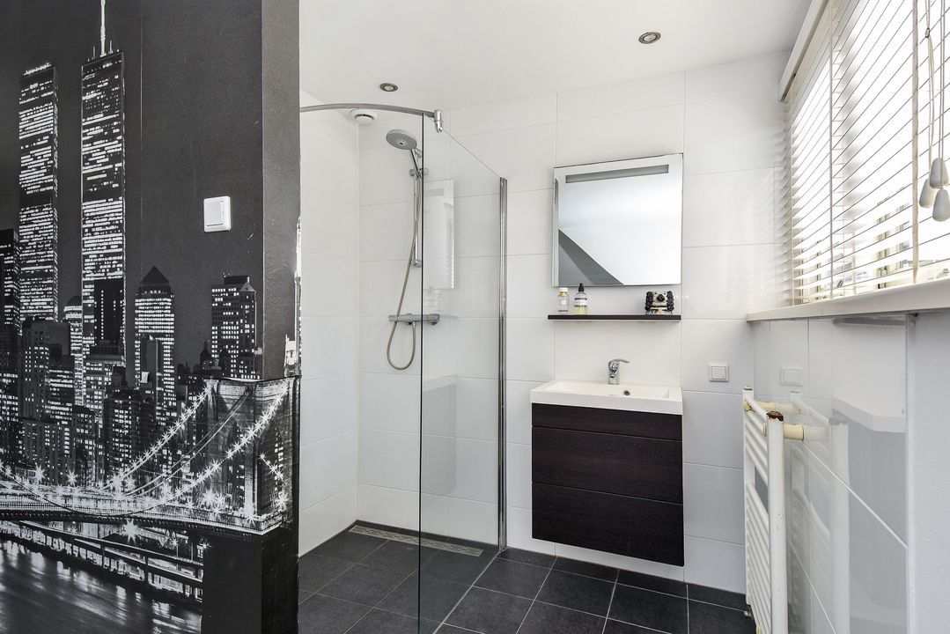
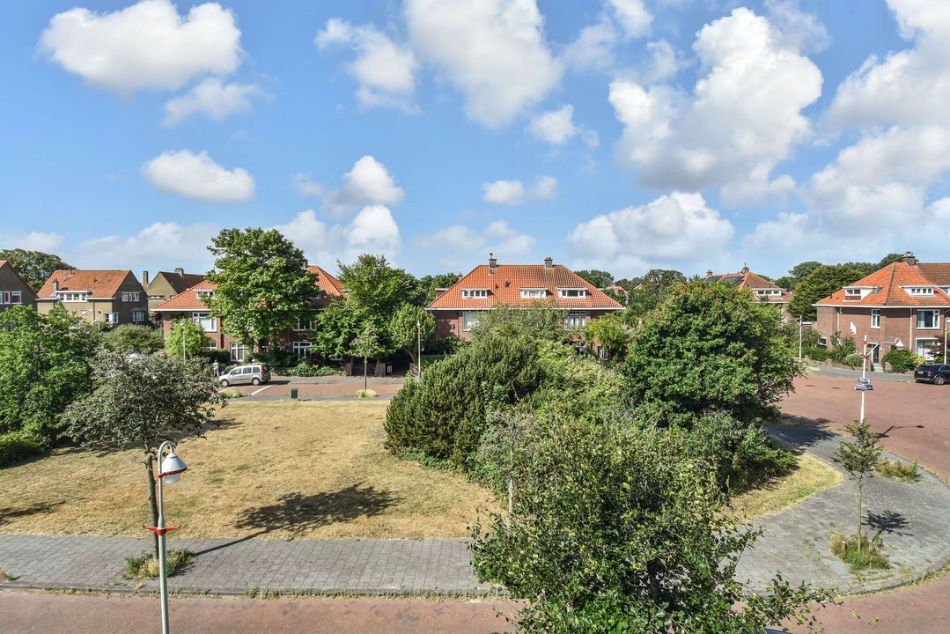
Aan een van de mooiste pleinen van de geliefde Vogelwijk ligt deze schitterende, uitgebouwde hoekwoning uit 1930. Een royaal gezinshuis met nog diverse authentieke jaren 30-details. Met maar liefst circa 184 m² woonoppervlakte, zes slaapkamers, drie badkamers, een ruime woonkeuken, garage, een kelder en een zonnige tuin rondom biedt deze woning alles wat een gezin zich kan wensen. De ligging is zonder meer uitstekend. Op korte afstand bevinden zich de duinen, het strand, de Bosjes van Poot, Bosjes van Pex en Kijkduin. Voor de dagelijkse voorzieningen zijn de winkels aan de Goudsbloemlaan en het De Savornin Lohmanplein dichtbij. Diverse (internationale) scholen, sportverenigingen, openbaar vervoer en uitvalswegen maken deze locatie bijzonder aantrekkelijk.
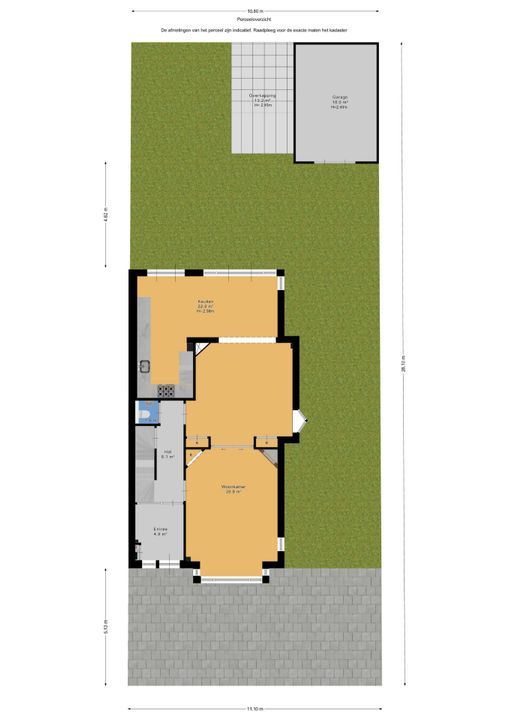
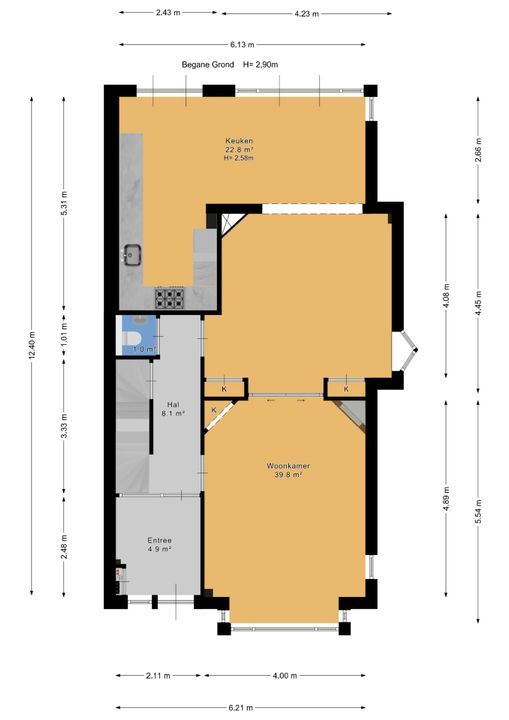
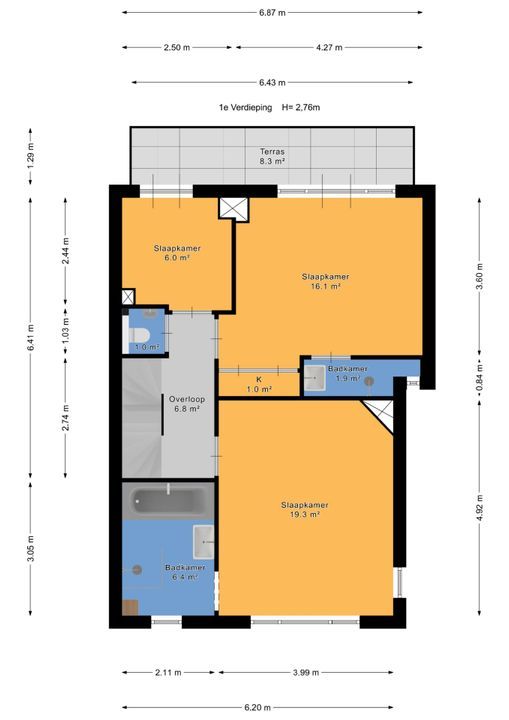
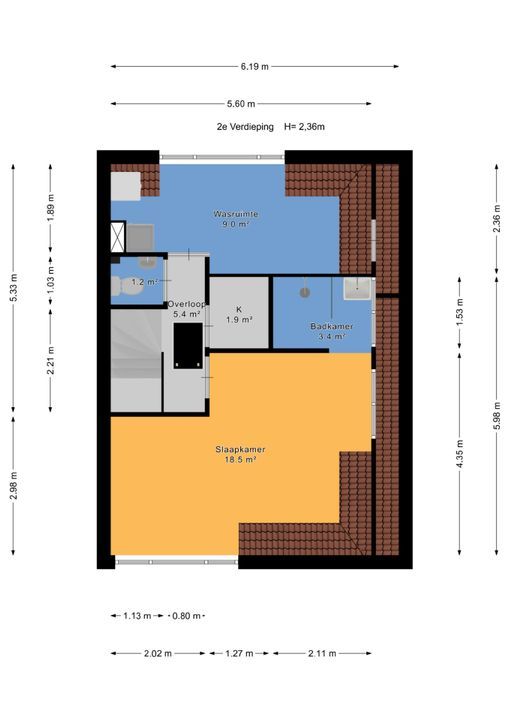
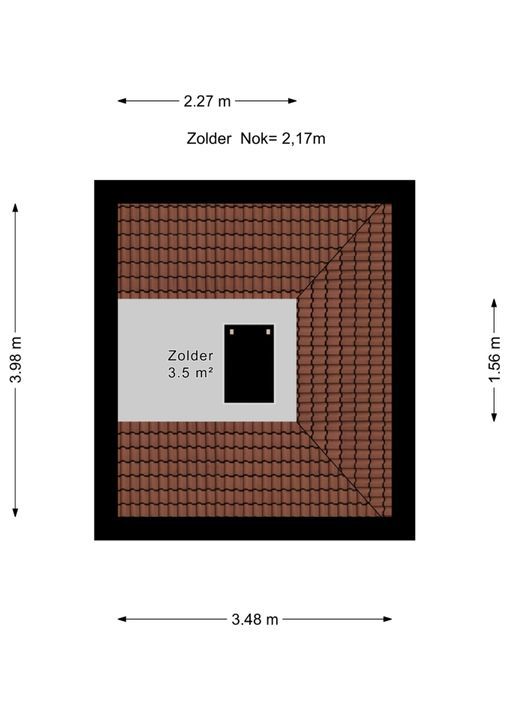
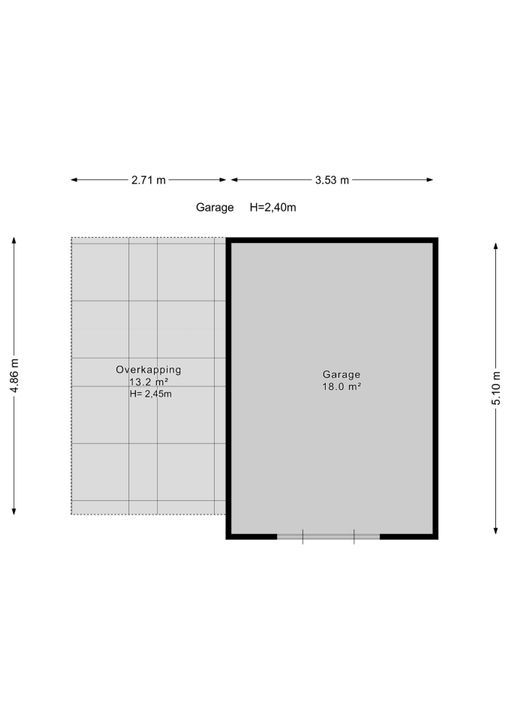
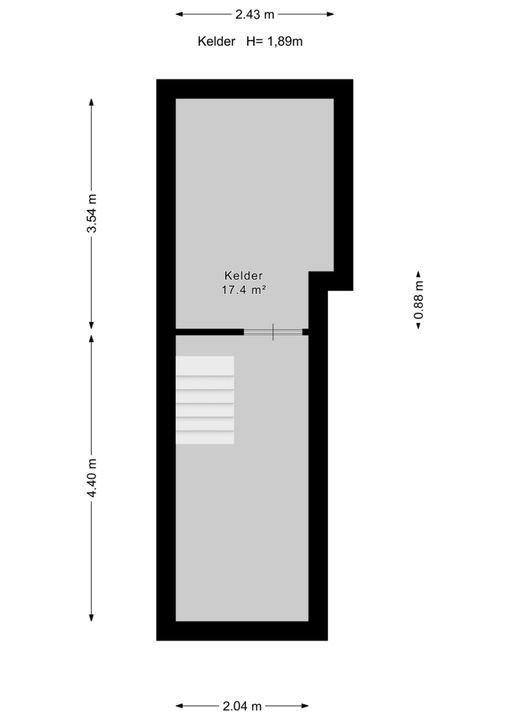
Indeling: (voor de maatvoering wordt verwezen naar de bijgaande plattegronden)
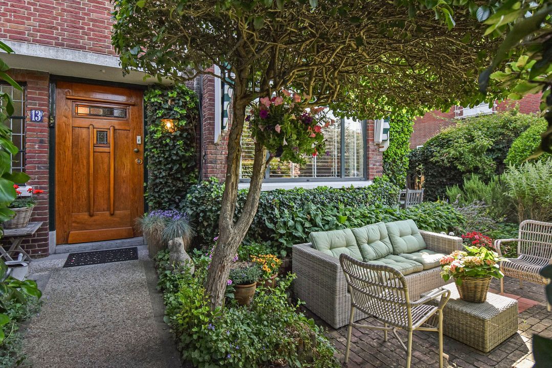
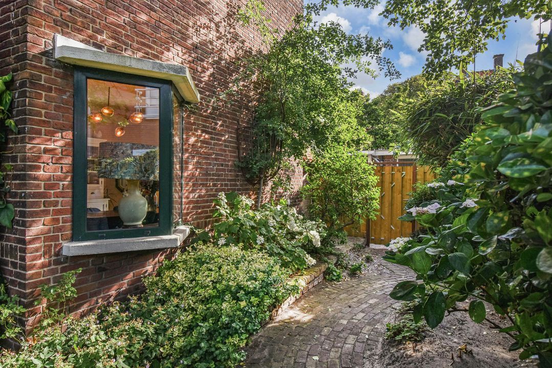
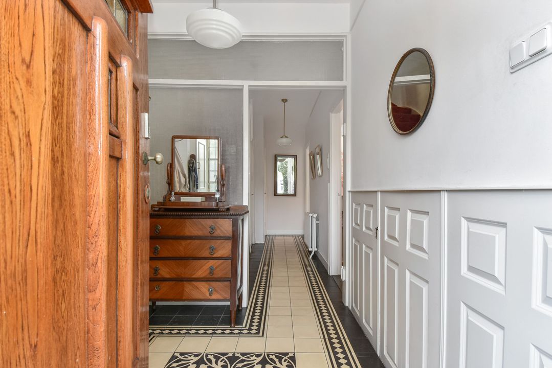
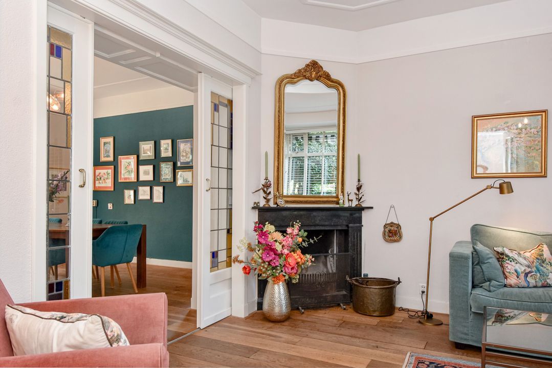
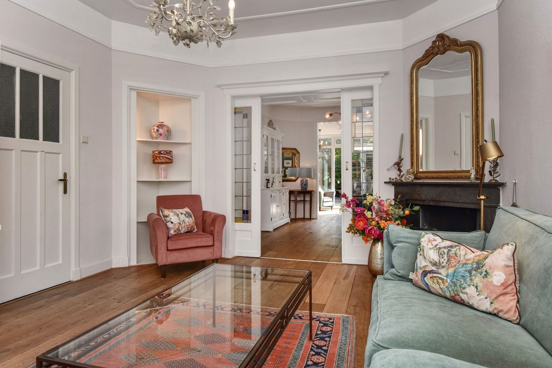
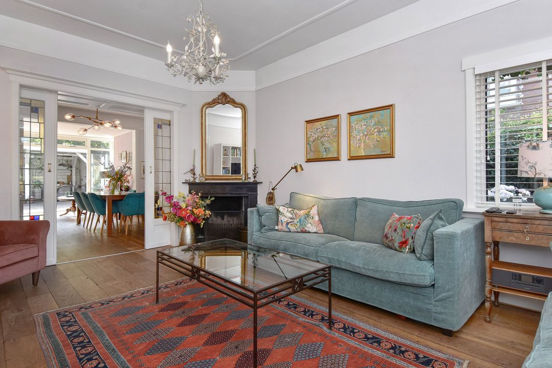
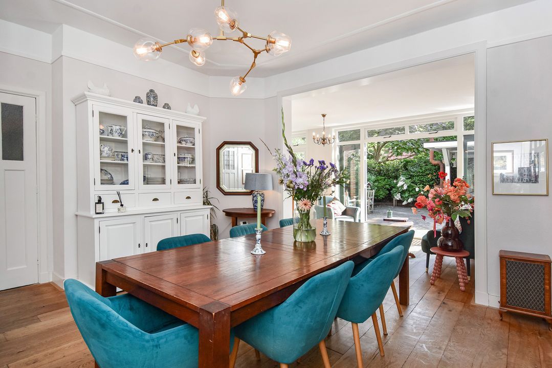
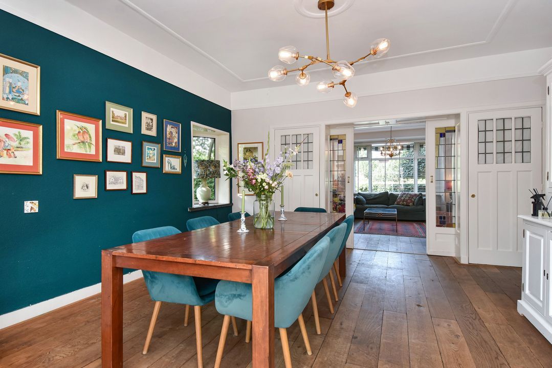
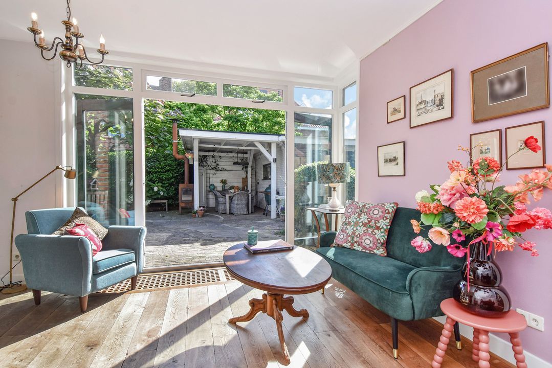
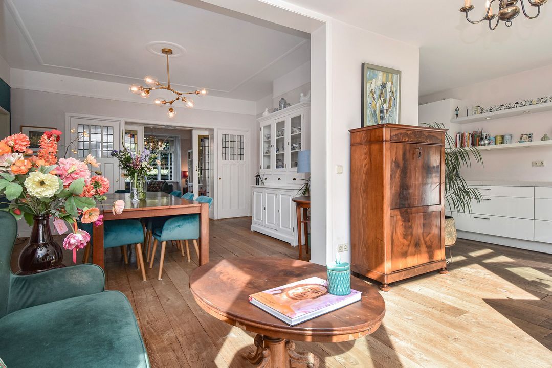
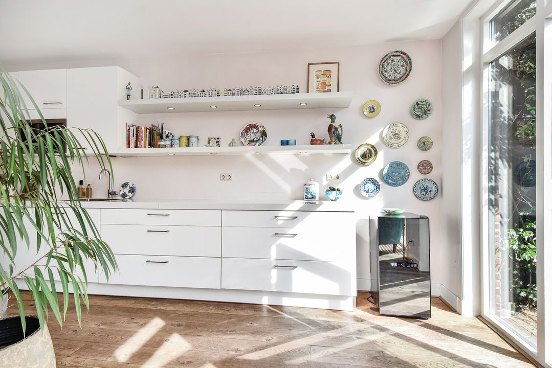
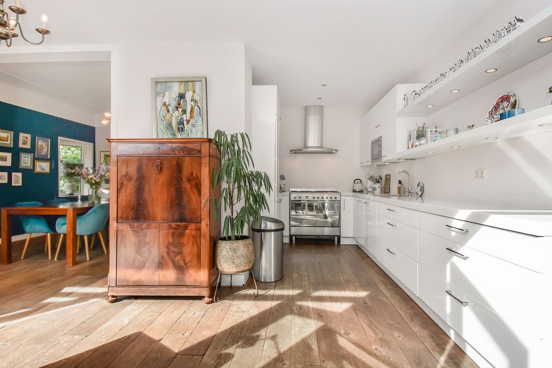
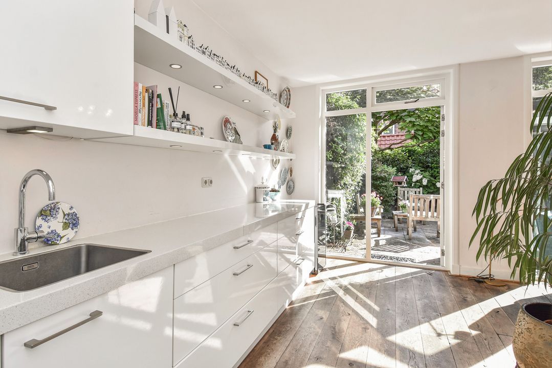
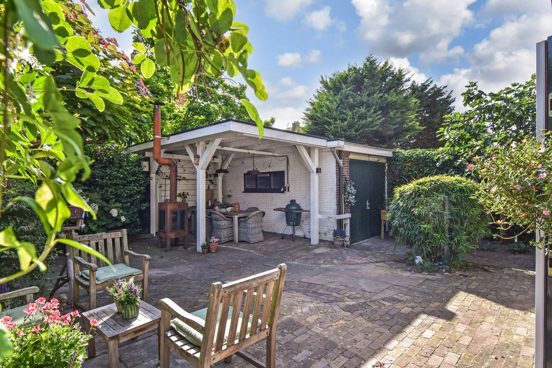
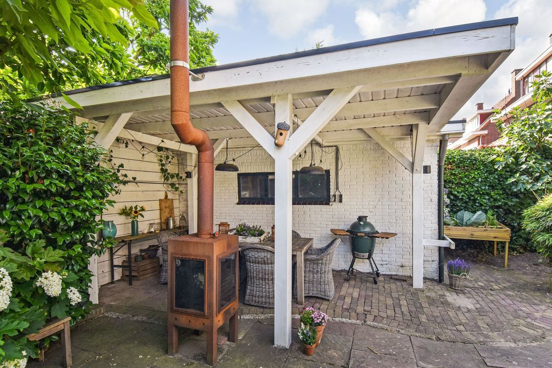
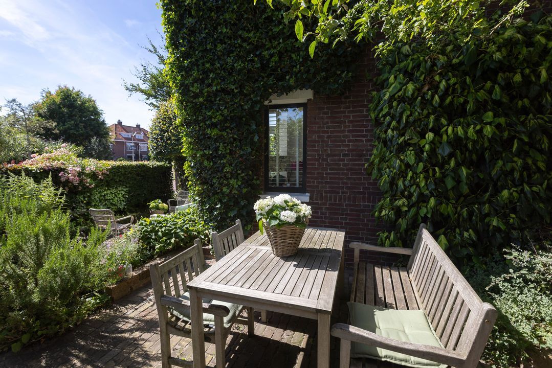
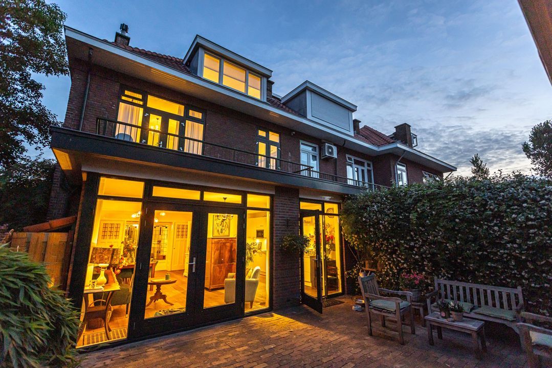
Begane grond: Bij binnenkomst wordt u direct verwelkomd door de sfeervolle vestibule met een Portazul-vloer doorlopend in de hal met toegang tot een ruime kalder. De royale woonkamer ensuite ademt karakter dankzij de schuifseparatie met glas-in-looddeuren, vaste kasten, een fraaie massief houten vloer, een erker aan de voorzijde en een gezellige open haard. De uitgebouwde woonkeuken ligt aan de achterzijde van de woning. Deze goede leefkeuken is voorzien van diverse inbouwapparatuur en openslaande deuren naar de zonnige, vrij gelegen achtertuin. Hier geniet u van optimale privacy, een heerlijke veranda, volop terrasruimte en een praktische garage/berging.
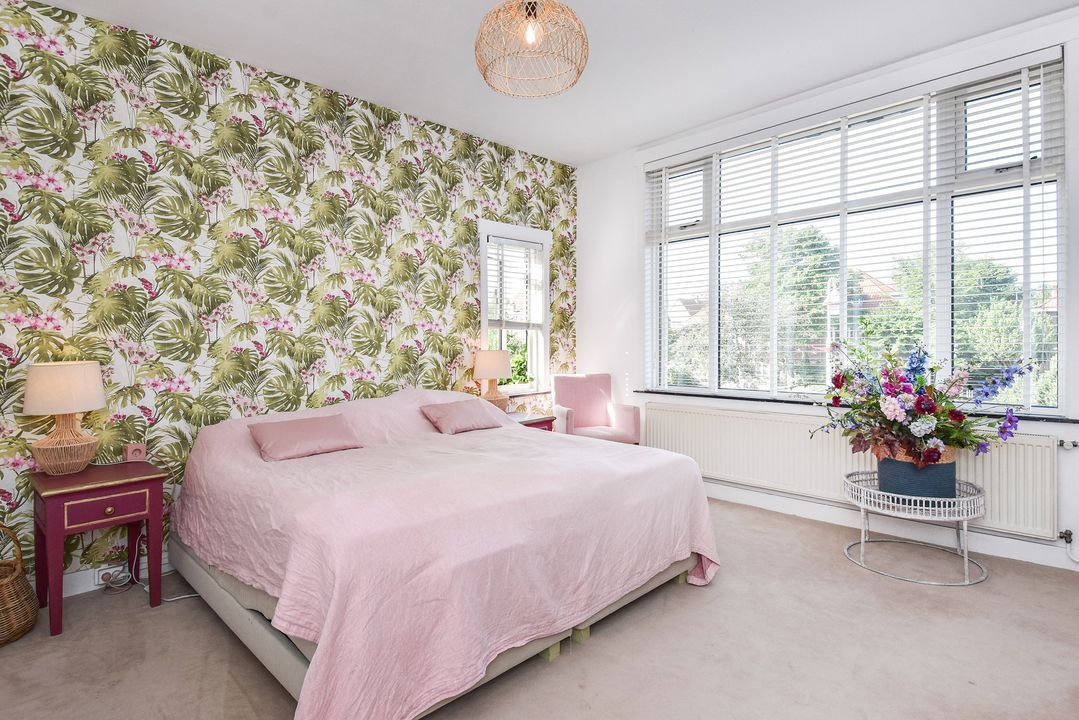
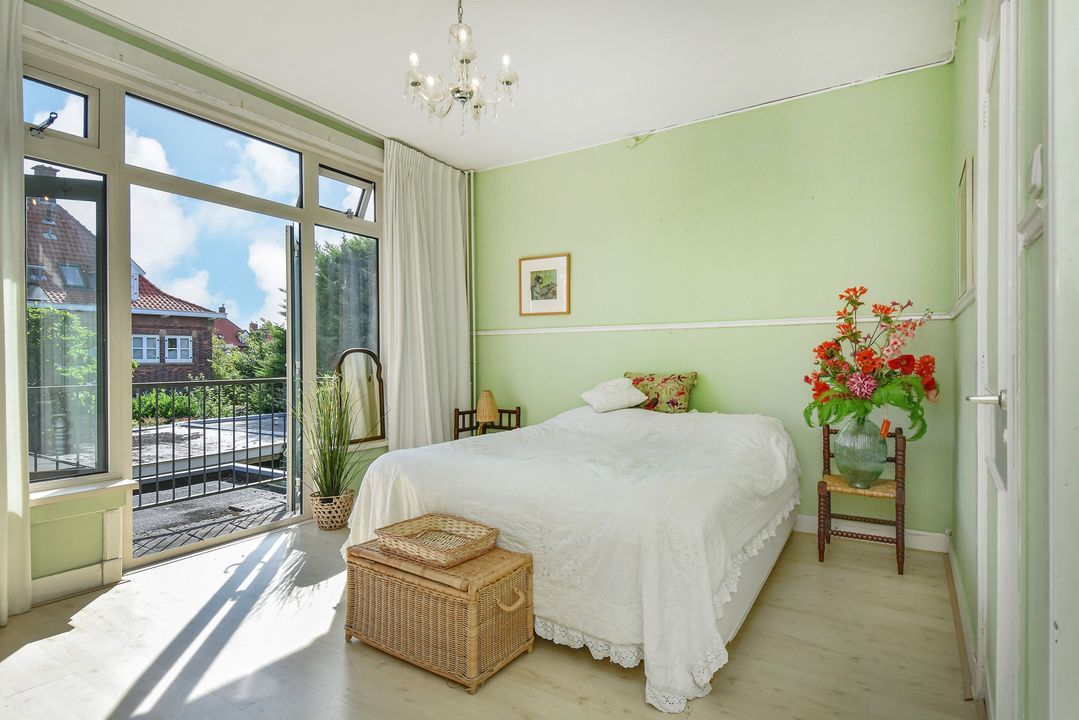
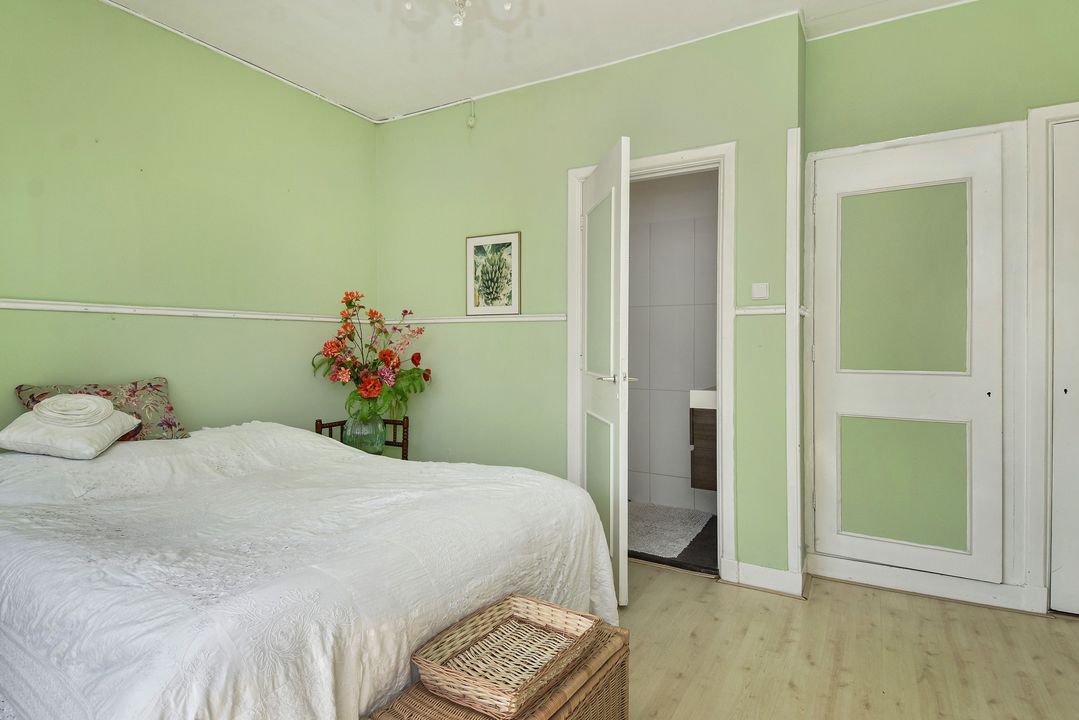
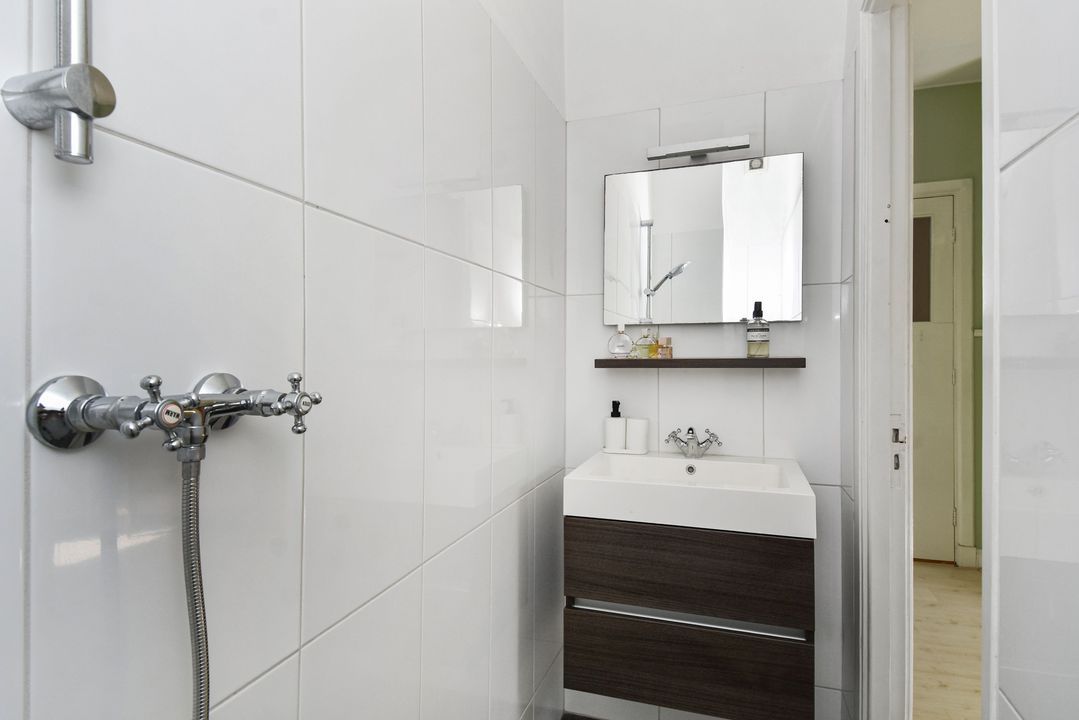
De eerste verdieping beschikt over twee ruime slaapkamers en een wat kleinere slaapkamer, twee badkamers en een separaat toilet. Tevens is aan de achterzijde nog een ruim balkon/terras aanwezig.
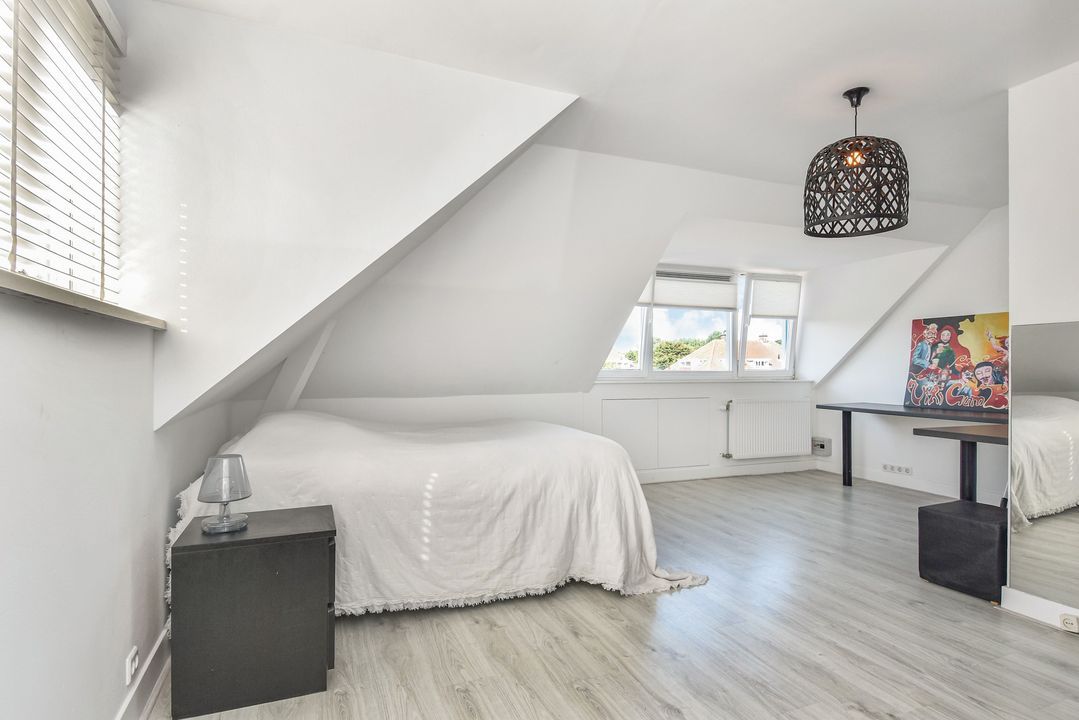
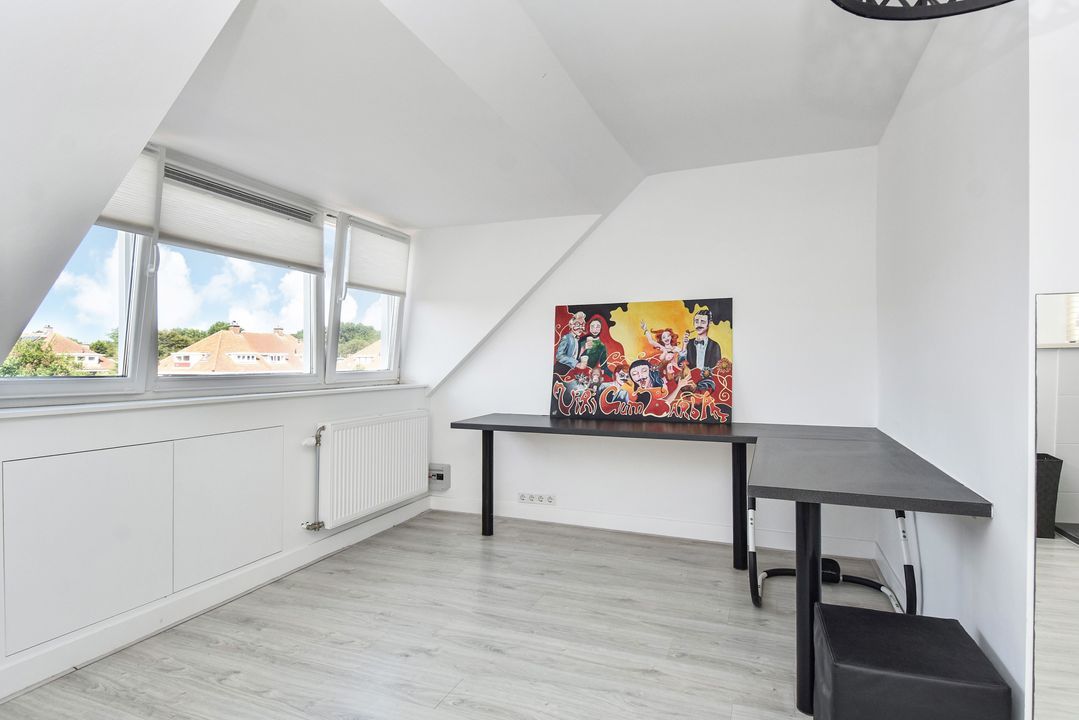
Op de tweede verdieping bevinden zich nog eens twee royale slaapkamers, een derde badkamer en een extra toilet. Via de vlizotrap is bovendien een handige bergzolder bereikbaar.
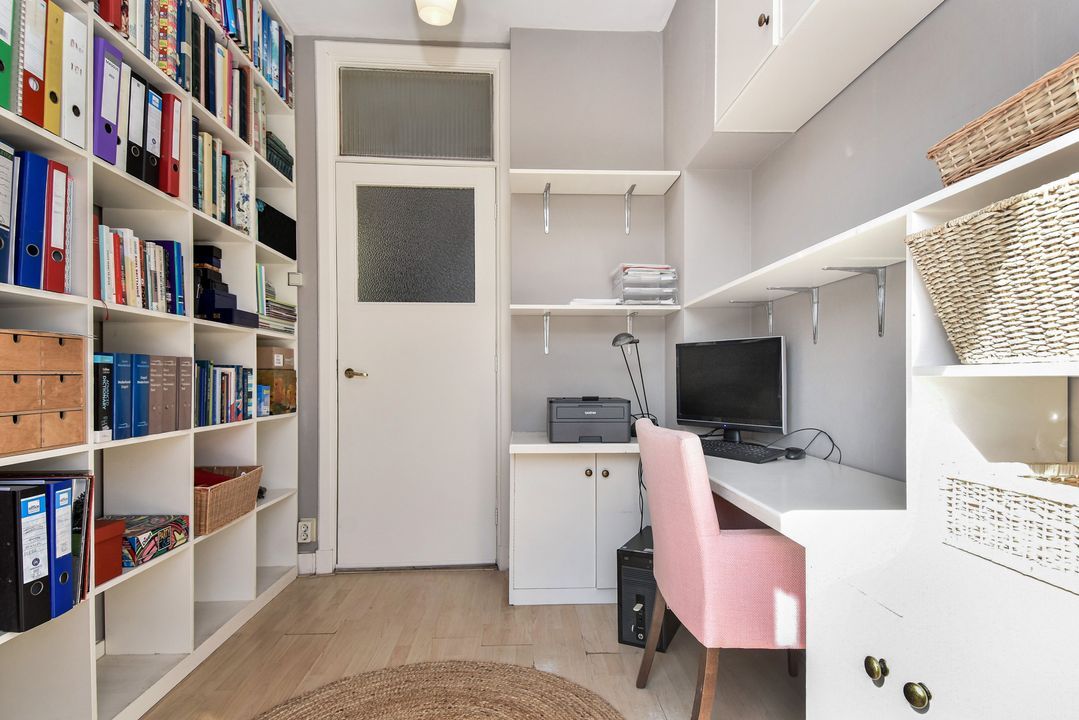
Dankzij deze indeling is de woning uitermate geschikt voor grote gezinnen, thuiswerkers of logés.
Kortom: een royaal en karaktervol familiehuis op een van de mooiste locaties van de Vogelwijk, waar ruimte, sfeer, comfort en een uitstekende ligging perfect samenkomen.
Overige wetenswaardigheden:
- bouwjaar 1930
- eeuwigdurende erfpacht, canon € 3.499,- per jaar
- grondwaarde/afkoopsom € 82.500,-
- herzieningsdatum canonpercentage 01-01-2029
- voorzien van dubbel-, HR++ en triple glas
- cv-ketel Neftit Trendline CW6 2019
- warmwatervoorziening middels cv-ketel en close in boiler
- dakpannen vernieuwd ca. 2023
- elektra 12 groepen en 2 ALS
- 8 zonnepanelen aanwezig
- bouwkundig rapport aanwezig
- gemeentelijk beschermd stadsgezicht.
- energielabel D
- woonoppervlakte ca. 184m² (gemeten conform de BBMI)
AANKOOPPLANNEN???................NEEM UW EIGEN NVM-AANKOOPMAKELAAR MEE!!
ADRESSEN VAN NVM-AANKOOPMAKELAARS VINDT U OP FUNDA.NL
English text:
General:
Situated on one of the most beautiful squares in the nice Vogelwijk neighborhood, this stunning, extended 1930s corner house. It is a spacious family home that retains various authentic 1930s features. With an impressive living area of approximately 184 m², six bedrooms, three bathrooms, a spacious kitchen-diner, a garage, a basement, and a sunny garden surrounding the property, this home offers a fine family could. The location is truly excellent; the dunes, the beach, the Bosjes van Poot and Bosjes van Pex parks, and Kijkduin are all just a short distance away. For daily necessities, the shops on Goudsbloemlaan and at De Savornin Lohmanplein are close by. The proximity of various (international) schools, sports clubs, public transport links, and major roads makes this location particularly attractive.
Layout: (please refer to the attached floor plans for dimensions)
Ground floor: Upon entering, you are immediately welcomed by an atmospheric vestibule featuring a Portazul floor that extends into the hallway, which provides access to a spacious cellar. The generous en-suite living room exudes character, featuring sliding doors with stained-glass panels, built-in cabinetry, beautiful solid wood flooring, a bay window at the front, and a cozy fireplace. The extended kitchen-diner is located at the rear of the house; this spacious, sociable kitchen is equipped with various built-in appliances and features French doors opening onto the sunny, secluded back garden. Here, you can enjoy complete privacy, a delightful veranda, ample patio space, and a practical garage/storage unit.
The first floor comprises two spacious bedrooms and one smaller bedroom, two bathrooms, and a separate toilet. There is also a large balcony/terrace at the rear.
The second floor houses two additional generous bedrooms, a third bathroom, and an extra toilet. A handy storage attic is also accessible via a loft ladder.
This layout makes the home ideally suited for large families, those working from home, or accommodating guests.
In short: a spacious family home full of character, situated in one of the finest locations in the Vogelwijk—a place where space, atmosphere, comfort, and an excellent location come together perfectly.
Other details:
- year of construction: 1930
- perpetual leasehold; ground rent: € 3.499,- a year
- land value/buyout sum: €82.500,-
- ground rent rate revision date: 01-01-2029
- fitted with double, HR++, and triple glazing
- central heating boiler: Nefit Trendline CW6 (2019)
- hot water supply via central heating boiler and under-sink water heater
- roof tiles replaced approx. 2023
- electrical system: 12 circuits and 2 earth leakage switches
- 8 solar panels installed
- structural survey report available
- designated municipal protected cityscape
- energy label D
- living area: approx. 184 m² (measured in accordance with BBMI standards)


 € 1.300.000 k.k.
 Hoekwoning
 184m²
184m²
 5
5
 3
3
 7
7
 Gestoffeerd
 In overleg






 Home
Home